

new york city (steady) state
For the past six years, Terreform, our non-profit research institute, has been engaged in a thought experiment. New York City (Steady) State is an alternative master plan that seeks to make the city completely self-sufficient, its ecological foot print exactly coterminous with its political boundaries. The idea for this formed a dozen years ago when I taught a seminar in urban sustainability at City College. This began with exercises using to clarify the metrics of urban respiration and reach and students of the class took measurements of their own footprints and of various activities and phenomena in the city. This always yielded striking results and students were suitably abashed at how much of the planet’s surface was necessary to produce a Big Mac, a pair of jeans, light in the studio, or a ride to the beach.
While the exercises were usefully provocative, we wanted to know more and delved more specifically into the respiratory behavior of the city, looking at the actual inputs and outputs of these processes. This literalization– via mapping, tabulation, speculation – of the nature and real sites of the production gave rise to a broader speculation: what would it mean to literally take responsibility for all the elements required to sustain us, not as an abstraction but as a fact of daily life. What would it mean to actualize the model of import substitution, to think about the city as a bounded system fully obliged to take care of itself. This fantasy was resonant both as a model of sustainability and as a proposition about local collective autonomy.
The conceptual predicate of New York City (Steady) State became the test of complete self-sufficiency. By pushing to the maximum, we stared autarky in the face as a source of form and practice: desire is also subject to tests of practicality. We have now completed enough work to demonstrate, among other things, that it’s possible to feed the current population of the City of New York with food grown entirely within its boundaries. The environmental, economic, political, cultural, culinary, and morphological arguments for doing this are, however, complex.
While our study is infused with a romantic, utopian aroma, it is also an instrument for testing the practicalities and efficiencies of environmental autonomy at many sites and scales. Of course, there are economies of scale or even comparative advantage. But, societies and economies are always bounded and New York City (Steady) State examines the fantasy of autarky and a series of logics of the local, and, an idea about cost-benefit in the environment that is not based on purely economic arguments, the algorithms of capitalist realism. For example, the question of “food miles” is often reflexively understood as a metric in defense not simply of localism but of a minimized carbon footprint. But a giant cargo ship of containerized apples inexorably sailing from New Zealand has a far smaller footprint per apple than a fleet of aging pick-up trucks, conveying hand-hewn wooden crates of Jonagolds [apples] from upstate to the local co-op. However, artisan apples have other advantages, irreducible to carbon.

We have organized our research by respiratory function and are dealing successively with food, water, air and climate, waste, manufacture, energy, movement, and building. Each of these has strong economic, social, and political implications since each has boundaries that are very porous and has a complex set of interactions with the others. We’ve chosen to begin with a focus on food. Urban agriculture is a subject of much speculation and obviously fundamental to survival; it has the appeal of a certain challenging improbability in the context of the densely built city. Most of the images presented here are from our elementary investigations.
We are now almost done with this first volume (of a projected seven or eight) and have demonstrated that – from a purely spatial standpoint – it is possible to produce enough food for 8.5 million people to have at least 2400 nutritious calories each day. Our work has investigated sites for production at every scale, including buildings, transformed streets, re-purposed infrastructure, existing open spaces, and vertical agriculture. This latter type– constructed by the thousand – would be indispensable to full “self-sufficiency.” However, such vertical farms– the sine qua non of self-sufficient urban agriculture – require enormous investment, recast the skyline, are incapable of producing many foods in appropriate quantities, and reinvent the city’s planetary position in ways that are not completely positive. The primary technical impediments to a “self-sufficient” system of vertical urban agriculture are the extremely high energy input required for both illumination and heating, as well as for the massive initial construction. Although enough thirty story agricultural towers (using advanced hydroponic and other cultivation techniques) could be built to supply the city with food – several steps in quality and freshness above Soylent on 2% of its total land area, a photo voltaic array sufficient to supply them would require an area 3.5 times the total surface area of the city, that is to say 750,000 acres. Alternatively, 28 nuclear power plants would do the job but this is somewhat contrary to the spirit of the exercise!

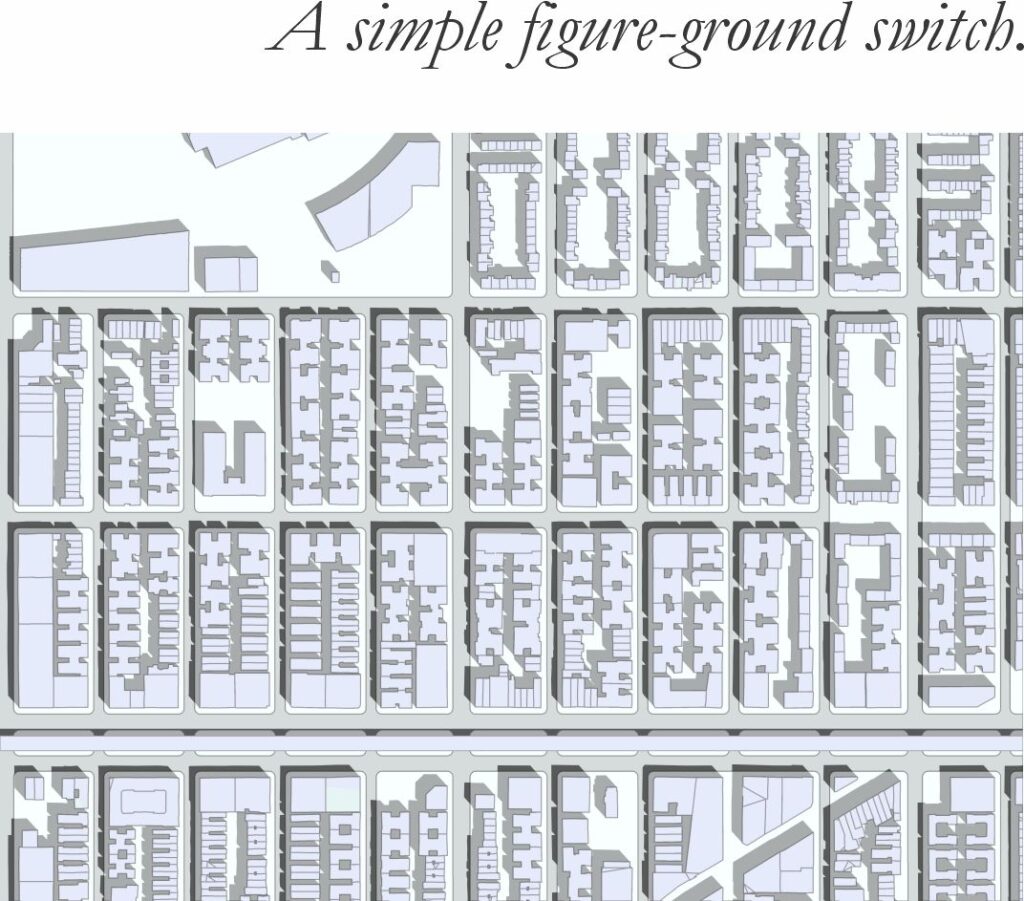
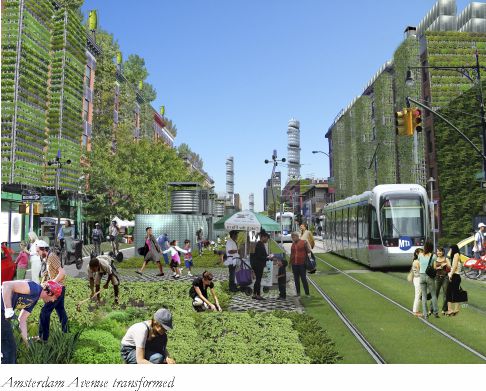
Recognizing the impracticality of this arrangement, we’ve looked at a series of “sweet spots” that are more aligned with really closing neighborhood loops, using producible amounts of energy, reasonable construction investment, available land, and always honoring existing people and communities right to remain. We’ve investigated a variety of morphological transformations that would characterize a city committed to autonomy and the idea that urban respiration begins locally. One of the speculations that we pursued in our investigation of urban agriculture is the “figure-groundswitch,” in which the nineteenth century block pattern sees its built mass migrate into the space of the street, freeing the block interiors for agriculture and other public uses.
When we first investigated this maneuver, we saw it too simply. We were somehow always looking for an outcome in which we could combine the modernist fantasy of living in greenery with a more historic idea of the street. This city was understood to be one in which urban circulation had been radically transformed with streets mainly removed from the automobile system and now with a mix of pedestrians, bikes, trams busses, and relatively few small, slow, non-emitting vehicles: complete streets. These were imagined as decidedly pre-modern and a particular inspiration was the medieval and Islamic city.
Early on, our work was largely directed to questions of movement and of the public realm, to strategies for reconfiguring the ratio of public to private space in the city. At the conceptual outset we devoted too little time to the actual metrics of sufficiency, the relationship of the new morphologies to the needs and numbers of existing populations. We soon realized that even if we devoted all of the new terraced roof-tops and interior courts to agriculture, the harvest was insufficient to feed more than 2% of the population of the block.
Our speculation in Sunnyside, Queens reveals the dilemmas. We begin to investigate the parameters of transformation with a basic assumption: the population of the blocks under study must remain constant and the area of calculation will not exceed the dimensions of the streets and blocks under combination. In our initial sketch of a “pure” figure-ground switch, the morphology is attractive but the real potential for intensive food production is very small.
More interesting was the 100% scheme. This has a stimulating, Kowloon-like, urban flavor. The densities and architectural relationships in section and the night-and-day between the narrowed streets and the expansive interiors are great. But the vertical farms present their usual problems. The most constraining is that the density of the towers on the site compromises efficiency at lower levels. This does not preclude food production but means that energy inputs for artificial illumination are increased. One solution is to employ the lower portions of the towers for other uses, including residences (although this is a use that also requires sunshine). Another is to have fewer towers. Both reduce on-site capacity to grow food, and we settled on developing a 30% scheme.
The nature of the Steady State Economy reveals itself. Adding residential units to the site means that housing can be subtracted elsewhere in the city. This is useful in reconsidering parts of the city that are built at suburban densities and still heavily dependent on cars. Energy isn’t entirely fungible: it is tied to the site of its thermodynamic conversion, whether in a car or an A/C unit. Using additional energy to up food production has implications for city-wide conservation and production strategies. And, if most of the food is coming from off-site, it ramifies in bigger strategies for provisioning the city as a whole. In this particular case, the “switched” blocks are adjacent to one of the very large vertical farm complexes we are proposing, above the vast Sunnyside railyards, which is near enough to be part of any local aggregation and disaggregation schemes. In the same spirit, the area might be used for solar arrays to power the vertical farms…or something else.
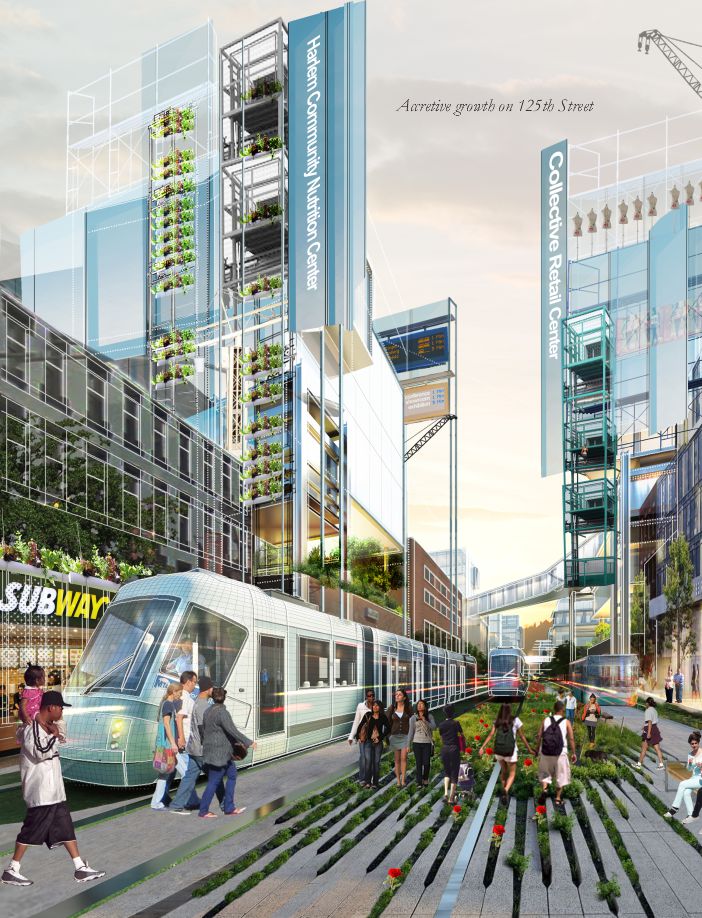
We have looked at many specific architectures and solutions and have designed prototype vertical farms for both crop and animal production, various smaller-scale greenhouses, wall-systems, and other elements of what is now a fairly well-developed repertoire of agrarian resources. The more the better. We have looked at the way these structures and techniques can be integrated into the fabric of the city and have been particularly interested in reclaiming the space of the street from an automobile-dominated movement culture for a broader mix of public uses, including such “immobile” examples as agriculture. We have looked at all scales– from window boxes to skyscrapers – in order to suggest a system in which production in not monopolized by the urban equivalent of the agri-business this whole project critiques. We are perfectly aware of how tempting a target for Archers Daniels Midland or Monsanto would be the millions of square feet of municipally-developed automated farm shells.

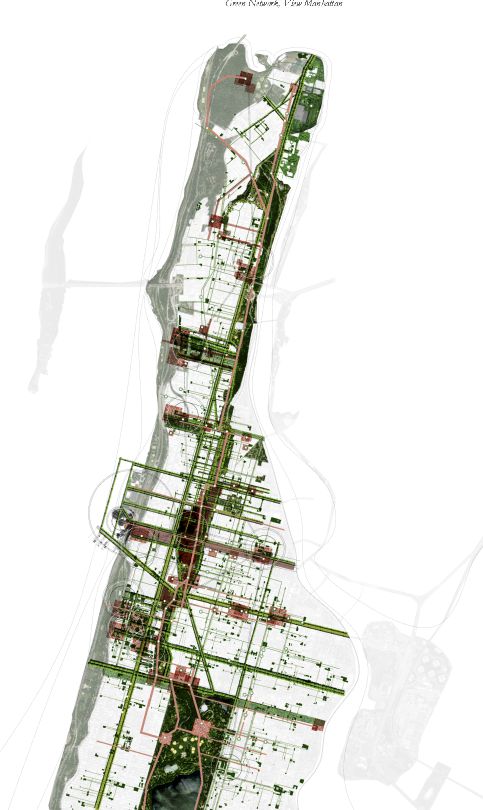
We have investigated scenarios for re-configuring of the city as a whole to allow it to grow 100% of its food supply. The main media for production include large areas of vertical farms, particularly in portions of the city that are currently built at suburban densities, figure-ground switches, over-building of highway and rail infrastructures, and intensive utilization of roof-tops, vacant lots, brown-fields, and other available spaces. Our larger re-imagining of the city is based on an intensification of neighborhood autonomy – we are always looking to scale autonomy down – and a strong preference for local accountability in all aspects of urban respiration. These drawings of whole of New York “reorganized”are diagrammatic – we don’t imagine a literal circular morphology for these transformed neighborhoods – but we do intend their re-calibration on the basis of walk-time and the emergence of a green super-grid as a zone of circulation, agriculture, climate control, recreation, water management, and organization. We are also in the process of designing a re-purposed subway system to facilitate not simply the movement of people but of goods.
We anticipate that the completion of this study will take another five years and that we will be able to demonstrate the very high degree to which it is possible to radically ratchet up the autonomy of the city. The encyclopedia of technologies and morphologies that are represented in the work are meant to offer a practical lexicon for the global transformation of cities – and the broader assumptions of urban culture about the nature of human autonomy – that must increasingly characterize a planet alert to its limits and moved to deal both with distributive justice and with our very survival.

Michael Sorkin is Distinguished Professor of Architecture and Director of the Graduate Program in Urban Design at the City College of New York. Sorkin’s long academic career has also included professorships at Cooper Union, Harvard, Yale, Cornell, Columbia, Pennsylvania and Michigan. He lectures widely and is the author of several hundred articles on architectural and urban subjects. For ten years he was the architectural critic of the Village Voice and is currently architecture critic for The Nation. His books include Exquisite Corpse, Wiggle, Local Code, Some Assembly Required, All Over the Map and Twenty Minutes in Manhattan. Sorkin is also President of Terreform, a non-profit organization engaged in urban research and advocacy and President of The Institute for Urban Design.

For the past six years, Terreform, our non-profit research institute, has been engaged in a thought experiment. New York City (Steady) State is an alternative master plan that seeks to make the city completely self-sufficient, its ecological foot print exactly coterminous with its political boundaries. The idea for this formed a dozen years ago when…