
housing as the fabric of the city
How we define and conceive housing is finally how we make our cities, and the way we visualize cities is ultimately translated into patterns of housing. A city is not about fanciful buildings and stunning structures but spatial patterns that reflect social conditions and housing environments.
Housing is the material and social fabric of the city. How we define and conceive housing is finally how we make our cities, and the way we visualize cities is ultimately translated into patterns of housing. A city is not about fanciful buildings and stunning structures but spatial patterns that reflect the quality of social conditions and housing environments. Housing is also where the greatest investment in a city is made (developers know that and that is why they do not make museums or libraries, but build housing). Yet, housing is more than a numerical and fiscal matter; it is another way of considering how communities are formed and maintained (or not).
If housing is the key to enhancing the quality of life in a city then it is Dhaka’s greatest deficit. In this city, considered by some a developers’ dreamland, very few housing projects can be cited that are exemplary and directed by social or community goals.
One reason for the muddled condition of Dhaka city is that it is developing along individual building decisions based on the distribution system of lots and plots, all the while ignoring how buildings can come together to create a coherent community and integrated social fabric. A ferocious individualism, mostly guided by economic motives with an intensity that has increased manifold in recent years, makes the issue of collective benefits irrelevant. There is no reason why individual gains cannot come to terms with a collective goal. At the same time, when it comes to large-scale arrangements represented in the sad debate between Dhaka’s Detailed Area Plan(DAP) and developers, there is also no reason why innovative models of housing that are also sensitive towards a hydrological landscape cannot generate more economy.
Despite furious building activities, Dhaka has not been able to create suitable residential buildings for the many different communities within its fold. The only two models that circulate are based on individual plots with the independent bungalow-style house or boxed-up apartment buildings. But the ‘individual building’ or ‘flat’ models fail to generate a wholesome urban ensemble; nor do they create the fabric of an integrated residential environment. While the uncreative strategy of making new housing zones by simply subdividing land – plotting and scheming – should cease immediately, alternative models of group or mass housing need to be explored.
Group housing offers a wholesome social experience. With older pattern of communities – such as the moholla – disappearing fast, and the current typology of buildings hardly encouraging socializing, it is important that the designs of new housing consider the need of communities.
Areas like Dhanmondi cannot be cited anymore as examples of ideal residential planning. Based on the model of “plotting” in the heart of the city, the original Dhanmondi scheme has been transformed beyond recognition by new living and economic drives. The situation could have been better: Instead of building up in an isolated manner on a plot, 8 to 10 plots could have been pooled together and developed as one single housing complex with shared facilities such as generous courtyards or gardens, meeting areas, shops, and play areas. Each unit could have received more light, air and green, and residents would have thus gained more meaningful social experiences.
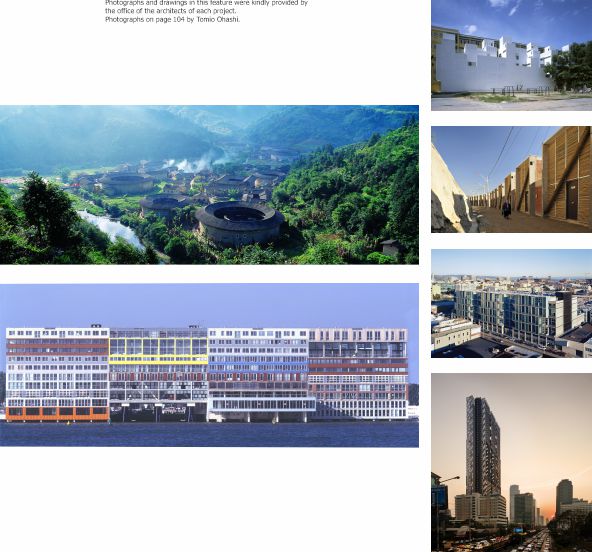
It is important to explore alternative and imaginative models of mass housing for every economic and social group in the city. We feature here examples from various parts of the world, from strategies of high-density living in a high-rise tropical environment (The Met in Bangkok) to social and affordable housing (the Mi Casa Mi Vida program from Brazil and the Vivienda Mapuche project from Santiago), and from innovations in building typology (the Silodam in Amsterdam and the Space Block in Hanoi) to a modernist insert in an urban core (Yerba Buena Lofts in San Francisco) to an example of a traditional housing type (New Toulu, China).
yerba buena lofts
by Stanley Saitowitz, Natoma Architects
san francisco, usa, 1998-2003
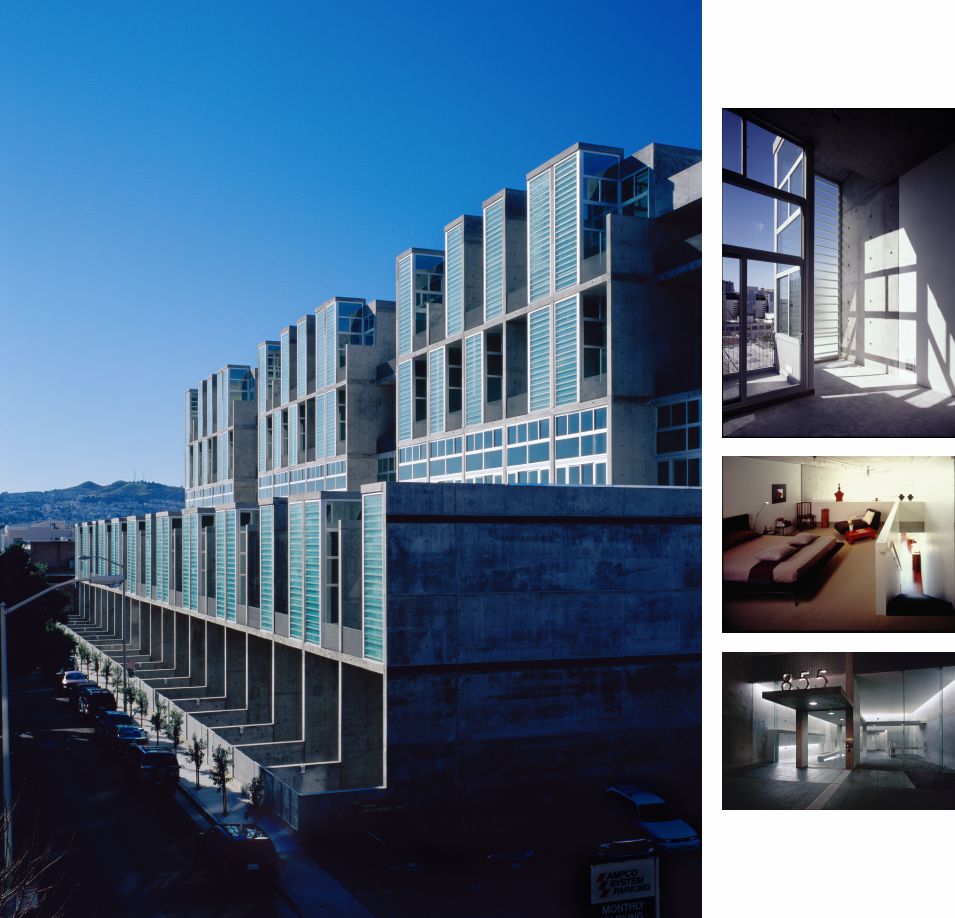
Modeled on the city by extruding a vertical grid, and situated in the middle of a city block establishing a series of “lots” for lofts, the Yerba Buena project has two hundred loft-style residences. The recipient of numerous awards including the American Institute of Architects (AIA) Design Excellence Award (2003), the building is acknowledged as one of the most significant structures built between 1998 and 2003 by The Phaidon Atlas of Contemporary World Architecture.
The Yerba Buena building is in the tradition of matter-of-fact industrial buildings that have been converted to lofts. In addition to double-height private balconies and large urban decks, all units have inter-related indoor and outdoor spaces. These spaces offer a connection to the climate and culture of California, maintaining a tradition that originated with Spanish courtyards and that continues with the trellised decks and garden living of the kind so prevalent in the San Francisco Bay Area. The entry sequence also shares this character with an urban court, a private plaza, and a dry garden; roofed and protected, and yet open and connected. This ambiguity between inside and outside is a character of the spatial experience of the building.
Within an egg-crate concrete structure, translucent-glass-cube “bay windows” alternate with balconies in a musical composition, creating an image both familiar and new to the San Francisco streetscape. The bays and balconies are two stories high, reflecting the lofty interiors. Channel glass on the outermost face of the bays provides radiant interior light and a veil to the city beyond. The glass cubes project above the roof, creating an articulated geometric skyline.
The building is poured-in-place concrete, with post-tensioned floors. A systemized and repetitive method that uses flying forms for floors and standardized forms for the egg-crate walls/columns (wallums) is fast and simple, exchanging time for material, and facilitating higher quality. Two trades produce the sealed envelope—concrete and glazing—in contrast to the seven trades that follow each other in sealing a typical stucco and window facade. As soon as the forms were stripped, the structure was complete and ready to be glazed. No scaffolding was used; the building basically was built from itself. The patterned facade dissolves the figure of the building, creating the texture of street grain and expressing the mass. At night, the translucent-glass-cube bays, framed by the concrete grid, make a glowing lantern for Folsom Street and the city skyline.
silodam
by MVRDV
amsterdam, the netherlands
1995-2002
An extensive urban operation has transformed a former dam and silo building in the western part of the Amsterdam harbor on the IJ river. In the 1980s, when Amsterdam was undergoing a housing shortage, the city returned an interest in the potentials of the IJ through a variety of restructuring projects in which designers tried to fuse existing structures and the character of the harbor with a new architecture.
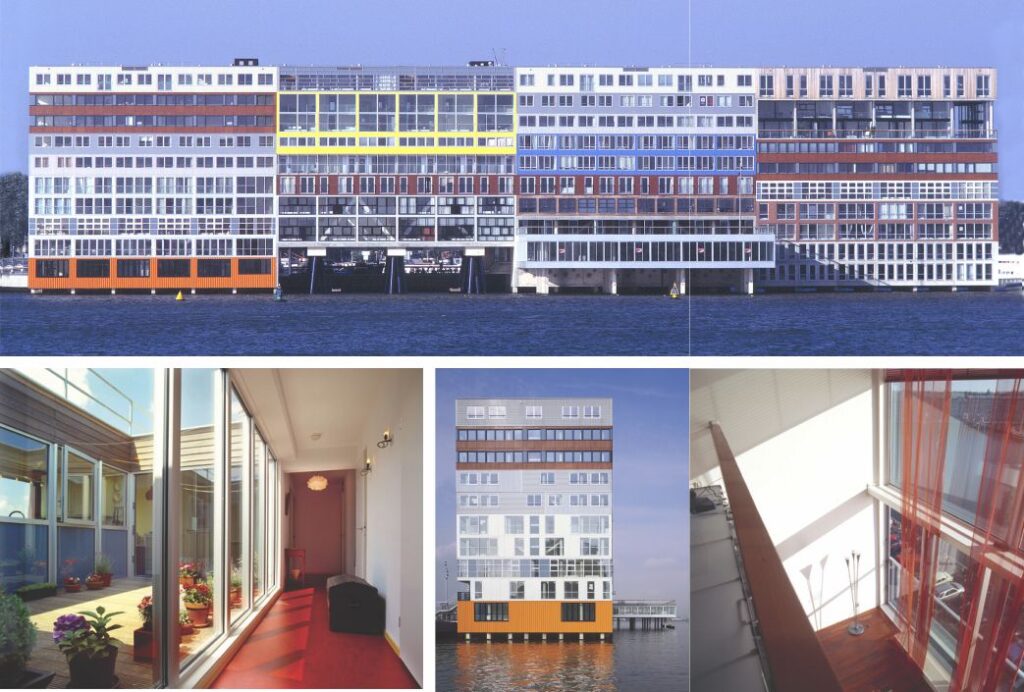
For the Silodam, 157 residential units, a mixed program of housing, offices, work spaces, commercial spaces and public spaces have been arranged in a 20 meter deep and ten-story-high urban envelope. Appealing to a changing demography and desire for individuality, the apartments differ vastly in size, price and organization. The apartments are not only different from each other in size and color, but also have flexible interior spaces because of the placement of the interior walls that can be moved and replaced by future inhabitants. Units differ both in orientation and size; they can be half a block, a whole block, or diagonal over two floors, some with terraces or balconies while others have patios.
The demand for a large variety of living spaces has led to different apartment types that have been put together in ‘small neighborhoods’. Groups of 4 – 8 of the same house type can be recognized by the similar use of material in their fronts and also by the specific color of the hallways and galleries. A big collective balcony for residents is located on the western side. The dam has been ‘pulled’ through the building and ends as a big deck with a view of the IJ river.
tulou collective housing
by Urbanus
nanhai, guangdong, china, 2005-08
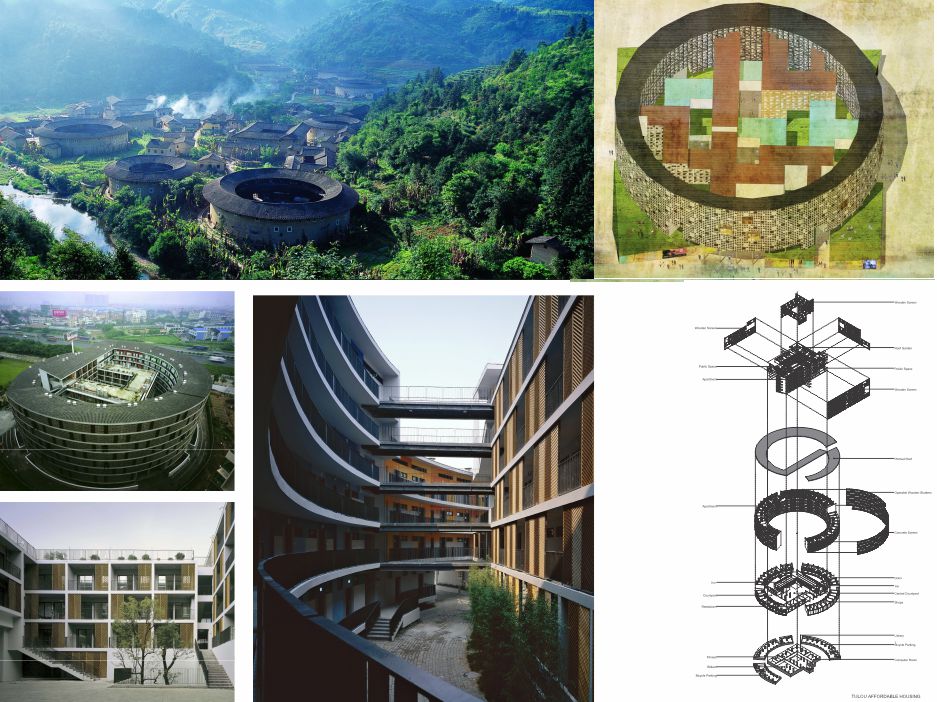
Tulou is a dwelling type unique to the Hakka people in southern China. As a communal residence between the city and the countryside, it integrates living, storage, shopping, religion, and public entertainment into a single building. Traditional units in tulou are evenly laid out along the perimeter like modern slab-style dormitory buildings but with greater opportunities for social interaction. By introducing a “new tulou” to modern cities and experimenting with its form and organization, the architects intended to apply a conventional modular dwelling for an urban design operation.
Design experiments explored ways to stitch the new tulou within the existing urban fabric that includes green areas, overpasses, expressways, and residual land left over by urbanization. The cost of residual sites is low due to incentives provided by the government, an important factor in the development of affordable housing. The close proximity of each tulou building helps insulate users from the chaos and noise of the outside condition while creating an intimate and comfortable environment inside.
Integrating the living culture of traditional Hakka tulou buildings with affordable housing is not only an academic issue but also an important social phenomenon. Research of tulou dwelling is characterized by comprehensive analyses ranging from theoretical hypothesis to practical experimentation. The study examined the size, space patterns, and functions of tulou. The new programs also inject new urban elements into the traditional style while balancing the tension between these two paradigms.
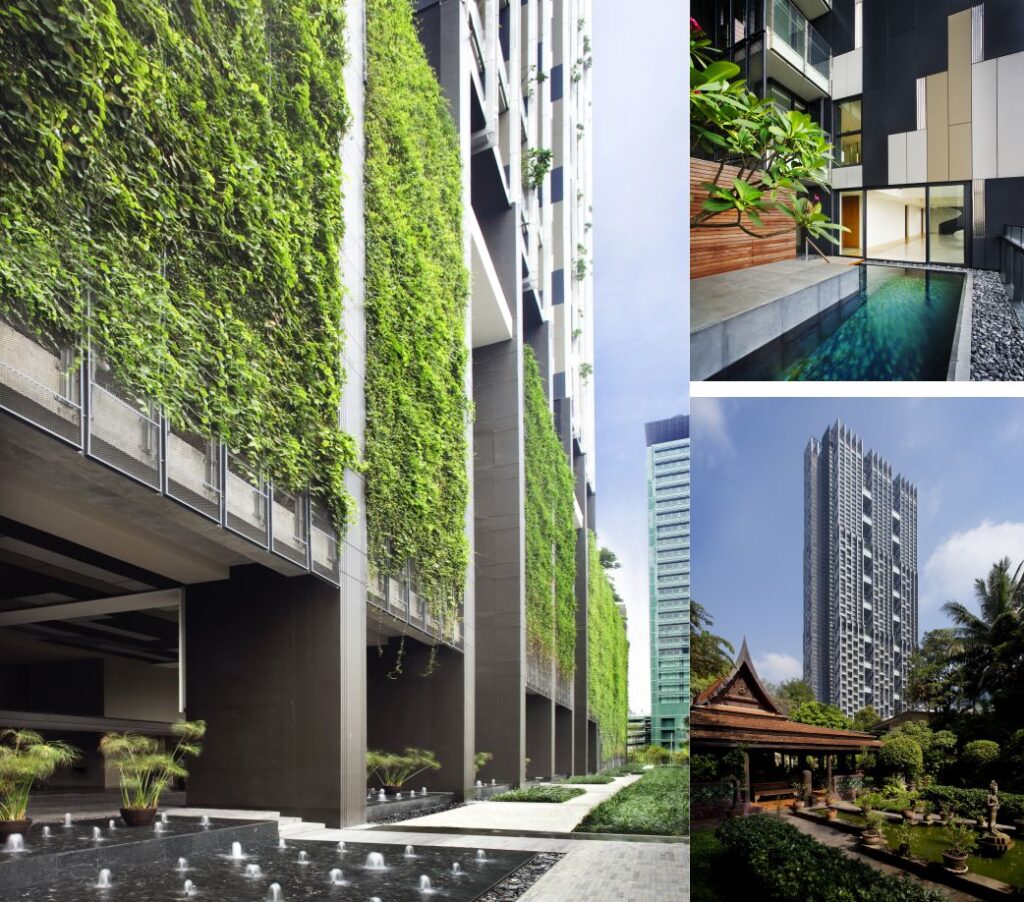
the met tower
by WOHA
bangkok, thailand, 2004-09
The concept for The Met was to develop an advanced form of high-rise living for the tropics based on research on possibilities of low-wind, tropical climate in dense urban conditions.
High-rise designs have traditionally followed temperate models developed in New York or Chicago with cold weather and strong winds. Apartments in those conditions are compact, insulated from the exterior and without sun shadings or overhangs. By contrast, design for the tropics should take advantage of year-round warm weather, capture breezes, allow cross-ventilation, and incorporate outdoor spaces, verandahs and gardens. Buildings are framing devices with minimal environmental loss for an indoor-outdoor lifestyle.
The Met was designed to create a better lifestyle for central city living in the tropics. Going high in the tropics means cooler breezes, less dust, more privacy, more security, less noise, and better views. To take advantage of these conditions, the design incorporates a staggered arrangement of blocks that allows for cross ventilation and enhance the gentle breezes by funneling them between towers and views to both the city and the river. The gaps between the towers are bridged with sky gardens that provide exterior entertaining areas directly off living areas – pools and gardens.
With full height glazing, balconies, sky gardens and sky terraces, the interiors of the apartments interact closely with the exterior. Sun shading and overhangs provide weather protection and screen and filter the strong tropical light. Walls of greenery provide sun-shading that converts heat into oxygen, improving local air quality.
Common areas are spread throughout the towers, offering inhabitants a variety of experiences, from the intricately designed carpet of water, stone and vegetation at the ground level, to the extensive indoor-outdoor facilities at the pool level, to libraries, barbeques, and function areas at sky terraces.
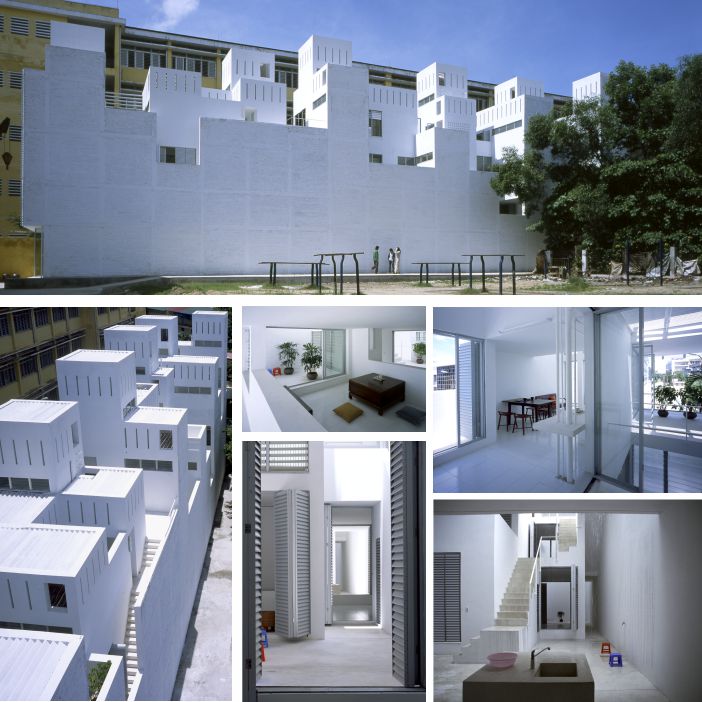
space block hanoi model
by Kazuhiro Kojima, Kojima Laboratory
(Science University of Tokyo),
Magaribuchi Laboratory University of Tokyo,
with the collaboration of Fujimori Laboratory
(University of Tokyo)
hanoi, vietnam, 1999-2002
The Space Block is an experimental housing complex in Hanoi built with the theme of ‘development of a model for high-density residential quarter with low emission properties in a climate of high temperature and high humidity (Asian monsoon).’ The low-rise architecture has 4 floors, and is the basic unit for a compact city where residential density of 1000 inhabitants/ha is expected to be realized without relying on any conventional air-conditioning.
A decrease in productive green brought about by an explosive urban sprawl in most Asian cities has been exerting a considerable impact on environmental and social qualities. In considering a counter-model against such a situation, an old part of the city called “Hanoi 36th Street district” was targeted as an intervention site. The area has a vibrant charm, characterized by extremely elongated plots (2.5m wide, 70 to 80m deep) and a low street ratio. Buildings are double or triple storied. The living environment today requires improvement or renewal as most buildings have lost their patios and common spaces. Using a design method called ‘space block ,’ ‘porous’ spaces were developed with particular emphasis on full-time ventilation and shade. The porous ratio is 50%.
CFD simulation was adopted in determining the layout of porous spaces (three-dimensional patios) and openings. As a result, the space realized enjoys excellent ventilation. Living activities continue in this semi-outdoor space. The double room of PC louvers controls the overall effects while providing ventilation through the slits. Glass louver windows, popular in Southeast Asia, are in heavy use. Some of them are converted into louvers to control direct light, with the help of a double sash.
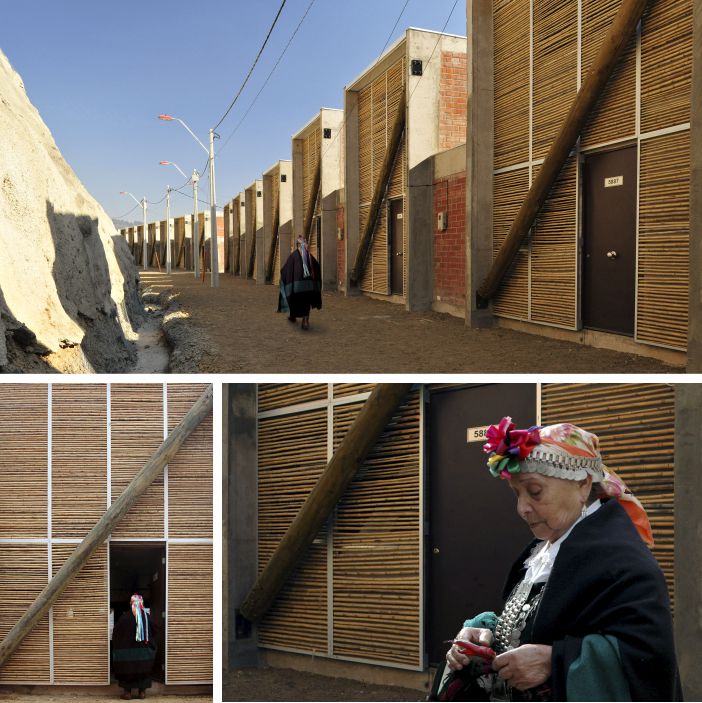
vivienda social mapuche
Cristián Undurraga with Paul Lopez, Raymond Salgado, Jean Baptiste Bruderer
huechuraba, chile, 2010-11
Described as a “milestone” in developing housing for the aboriginal people who live in Santiago, the project is intended to restore the customs and world-view of the Mapuche community. A group of 25 housing was created as part of a larger project that consists of a total of 415 units of social housing located on the sector of La Pincoya in Huechuraba, Santiago. This is the first social housing designed according to the logic of a ruca Mapuche in Huechuraba’s commune.
This project was the result of the joint work developed at various meetings between the architecture workshop, the “Un techo para Chile” foundation and the Mapuche community (formed by beneficiary families already living in the area of La Pincoya). In developing these new homes, the indigenous families articulated their activities integrally with the urban life of the city of Santiago, and also reflected their own form of expression. Even as a modern house, the arrangement embraces the worldview and functionality of this indigenous community.
Each house is developed as two floors with a total of 61.60 m2. Public areas and kitchen are located on the first floor, and bedrooms and bathroom on the second floor. Layout of the bathroom, kitchen and stairs to one side yielded a relatively large and open space on both fronts. The light in every window is screened by an outer lattice supported by regular aluminum racks.
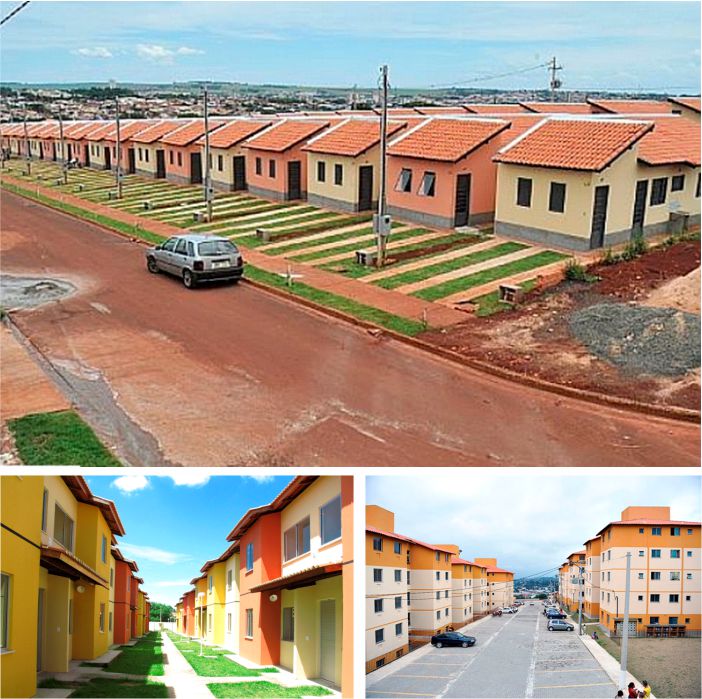
minha casa minha vida (my house my life) program
affordable housing in brazil
In response to a huge housing deficit, Brazil has been implementing since 2009 an ambitious national social housing programme called “My House, My Life Programme” (Programa Minha Casa, Minha Vida). The initial goal was to install 1 million housing units in the biennium 2009-2010. For its magnitude, scale and amount of subsidies, the program is considered an important milestone in establishing social housing as an issue of national importance for government policy and action.
As part of an “Acceleration of Growth Programme,” “The My House, My Life Program” represents an important government effort to reinforce a twin-track approach to social housing, in which curative and preventive programs have been combined to solve current housing problems, offer better housing alternatives and stem the growth of informal housing. Many of the units constructed in Rio are destined for groups displaced by development projects associated with the World Cup and Olympic Games.
In summary, the ambitious goals include: reduce chronic shortage of housing for low-income families, open up and expand the Brazilian mortgage market, reduce slum areas and inadequate housing stock, act as a stimulus to the Brazilian construction industry and, by extension, improve wages and increase employment. Acceleration of growth (PAC) calls for a total of USD 235 billion to be invested in building and repairing highways, airports and ports nationwide, boosting energy development in targeted areas, and providing housing, water and sewage systems that will benefit poor Brazilians.As with any project of this scale, there are criticisms. Hasty development has often led to problems with the new units that are “almost always of poor quality, on cheap land to increase construction profits, [and] far from centers of commerce and without proper transportation.” Interest rates secured for participants in the program appear to hurt other groups such as the middle-class. In the delivery of units, neighborhood based militias have often intervened and made profits in the transaction.
How we define and conceive housing is finally how we make our cities, and the way we visualize cities is ultimately translated into patterns of housing. A city is not about fanciful buildings and stunning structures but spatial patterns that reflect social conditions and housing environments. Housing is the material and social fabric of the…